
Venue maps & seating
Which hall, which table, which hotel.
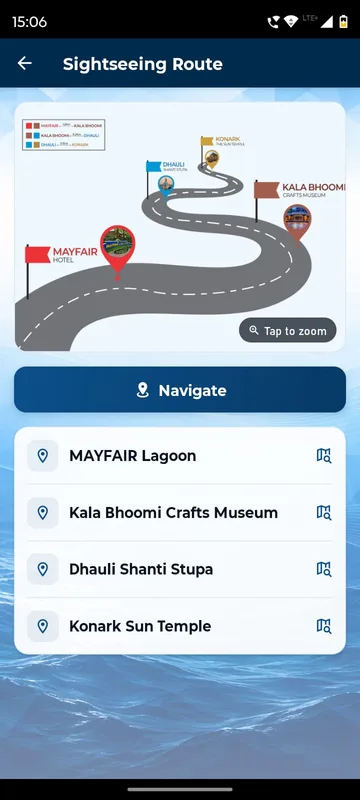
Publish venue maps, floor plans by area and seating charts as pages your team can replace at any time. GCOO Conclave 2026 showed both hotels with a View button to the phone’s maps; HCCB Partners Meet 2026 published hotel zones and the banquet seating; SAREX-26 mapped a sightseeing route with a Navigate link.
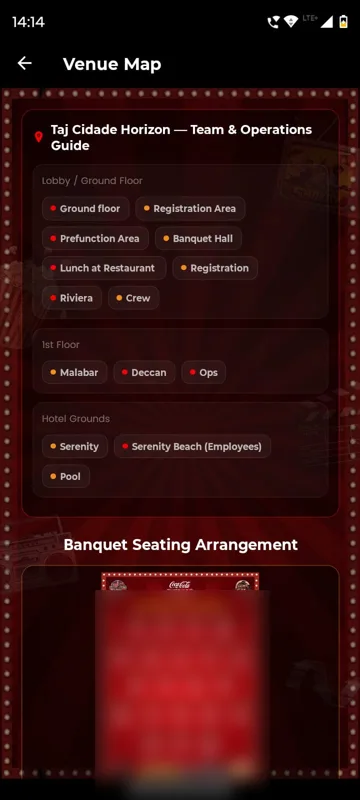
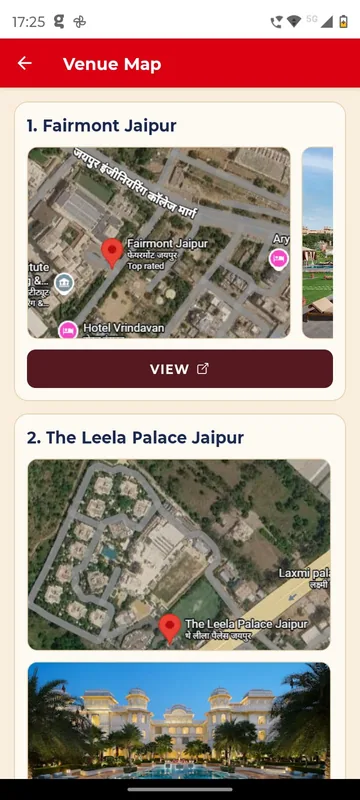
No one lost at the door
Halls, rooms and counters, one tap from Home.
Seating without a board
Guests find their table on their phone.
Change it the night before
Upload a new seating chart and it shows on the next refresh.
How it works
How it works
Send the plans
Maps, floor plans or seating charts as images, documents or links.
Organise by area
By hall, floor or venue, so guests open the right one.
Hand off to maps
Navigate opens the phone’s own map app for directions.
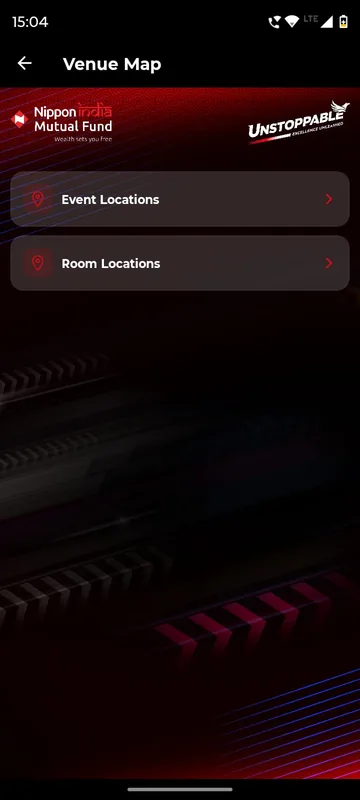
Fits these occasions
Where it earns its place
Works with
Pairs well with
Included in
Launch
Your own branded app, fast.
FAQ
Common questions
Is there turn-by-turn navigation inside the venue?
No. Maps and seating are pages. Navigate hands off to the phone’s map app for getting there.
Can different groups see different maps?
Yes. Pages can be scoped to groups, for example an employee-only zone.
Can we update seating on the day?
Yes. Upload a new chart in the panel; it appears on the next refresh.
Is this an interactive floor plan with booths?
No. Venue maps are images, documents or links. Booth-level interactive floor plans are bespoke work.
Send us your venue plans.
We will show how your halls, hotels and seating look in the app.